
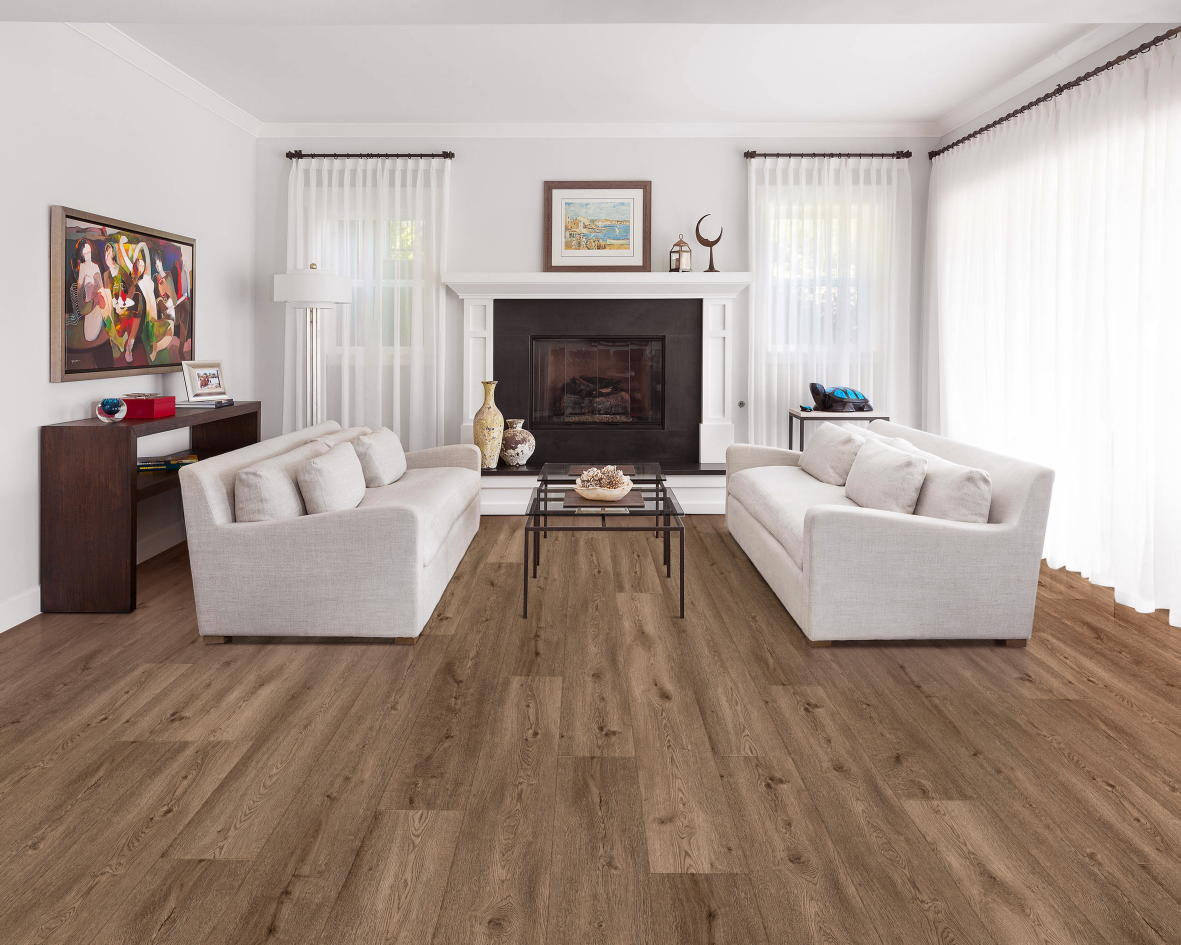
Open-plan living has become the dominant layout in new Irish homes and in many renovations. Knocking through walls, extending to the rear, and combining kitchen, dining, and living areas into a single connected space has reshaped how most of us think about ground-floor living.
It’s also reshaped how we think about flooring. In a traditional layout, each room gets its own floor. In an open-plan space, the flooring becomes a single continuous surface, often the largest design element in the entire house. The decisions you make about that floor affect how the whole space reads, how it functions day to day, and how it holds up over time.
One Floor Throughout or Zone With Different Finishes?
The first decision in an open-plan space is whether to run a single floor throughout or use different flooring to define zones.
A single continuous floor is the most visually expansive option. It makes the space feel larger, removes visual interruptions, and creates a seamless flow from the kitchen through the dining area and into the living space. This tends to work best when the layout is a true open plan with no visual separation between zones.
Using different flooring to zone an open-plan space is a design choice that can define areas without building walls. A different tone, texture, or even material used in the kitchen area versus the living area can signal the transition between functional and relaxed zones. This approach is more complex to execute well, the junction between the two floors needs to be handled carefully, but when done thoughtfully, it adds visual interest and gives each zone its own identity.
Thinking About Durability Across Zones
One of the practical challenges of open-plan flooring is that different zones have different demands. The kitchen area sees water, food, and heavier foot traffic than the living area. The dining area is exposed to chair scraping. The living space is used more for comfort and relaxation.
If you’re running a single floor throughout, choose a product that can handle the most demanding zone. This usually means the kitchen, which is the area most likely to see moisture and concentrated foot traffic. A floor that performs well in the kitchen will be more than adequate for the dining and living areas.
Engineered wood, for example, is a popular choice for open-plan ground floors because it combines the look and feel of real timber with a construction that handles daily life in a functional space. Laminate in the right specification can also be a practical choice, particularly in its water-resistant formulations. Both options are available in a wide enough range of tones and finishes to suit most design intentions.
Layout and Pattern: How to Make a Large Floor Interesting
A large continuous floor is an opportunity as well as a challenge. Laid in a standard straight plank, a large open-plan floor can feel somewhat plain. Two approaches tend to make it more interesting.
The first is plank width. Wider planks, particularly in engineered wood, have more presence and a more considered, premium quality. They’re a relatively simple way to add character to a large floor without changing the basic layout.
The second is laying pattern. A herringbone or chevron pattern on a large open-plan floor creates visual texture and movement that a straight lay doesn’t provide. It’s a more involved installation but can transform a large floor from background element to genuine design feature. In a contemporary open-plan kitchen-diner, herringbone in an oak or honey tone can anchor the whole space.
Colour Tone and the Size of the Space
In large open-plan spaces, colour tone has a significant effect on how the room feels. Light floors reflect more light and make a space feel open and airy, a quality that suits rooms where you want a relaxed, welcoming atmosphere. Dark floors absorb light and create a more dramatic, moody quality that suits homes where design impact is the priority.
In a long, open space, the floor colour also affects perceived proportions. A light floor in a long narrow extension can make it feel wider. A dark floor in a high-ceilinged space emphasises the vertical quality of the room rather than the horizontal.
Whatever tone you choose, consider what else is happening in the space, the kitchen units, the wall colours, the amount of natural light at different times of day. Ordering samples and living with them in the space before committing is the most reliable way to know how a floor tone will actually read in your home.
Explore Your Options at Madison Flooring & Décor
We stock a wide range of engineered, laminate, and solid wood floors well-suited to open-plan living spaces, including herringbone and chevron options, wide plank formats, and water-resistant laminate ranges. Our team in the Naas showroom can help you think through the options for your specific layout, and we offer floor samples so you can see how tones and finishes look in your own space before you decide.
We also offer a Supply & Fit service if you’d like us to handle the installation once you’ve chosen your floor.
Explore our full flooring range online, or contact us to discuss your open-plan project.